Back to projects
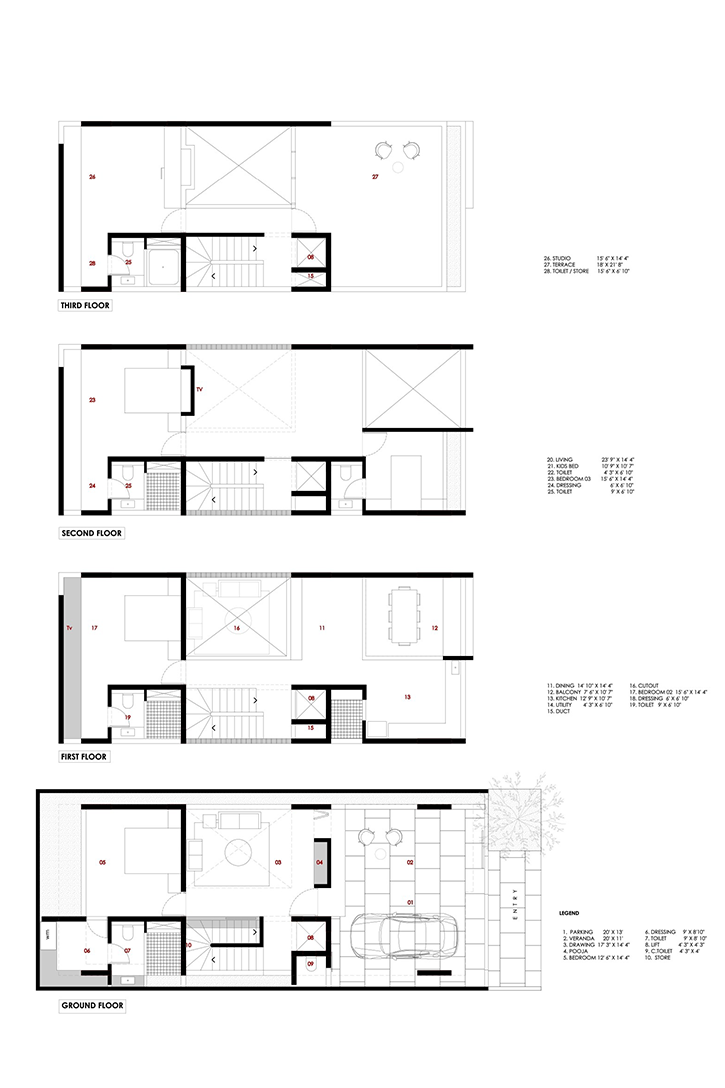
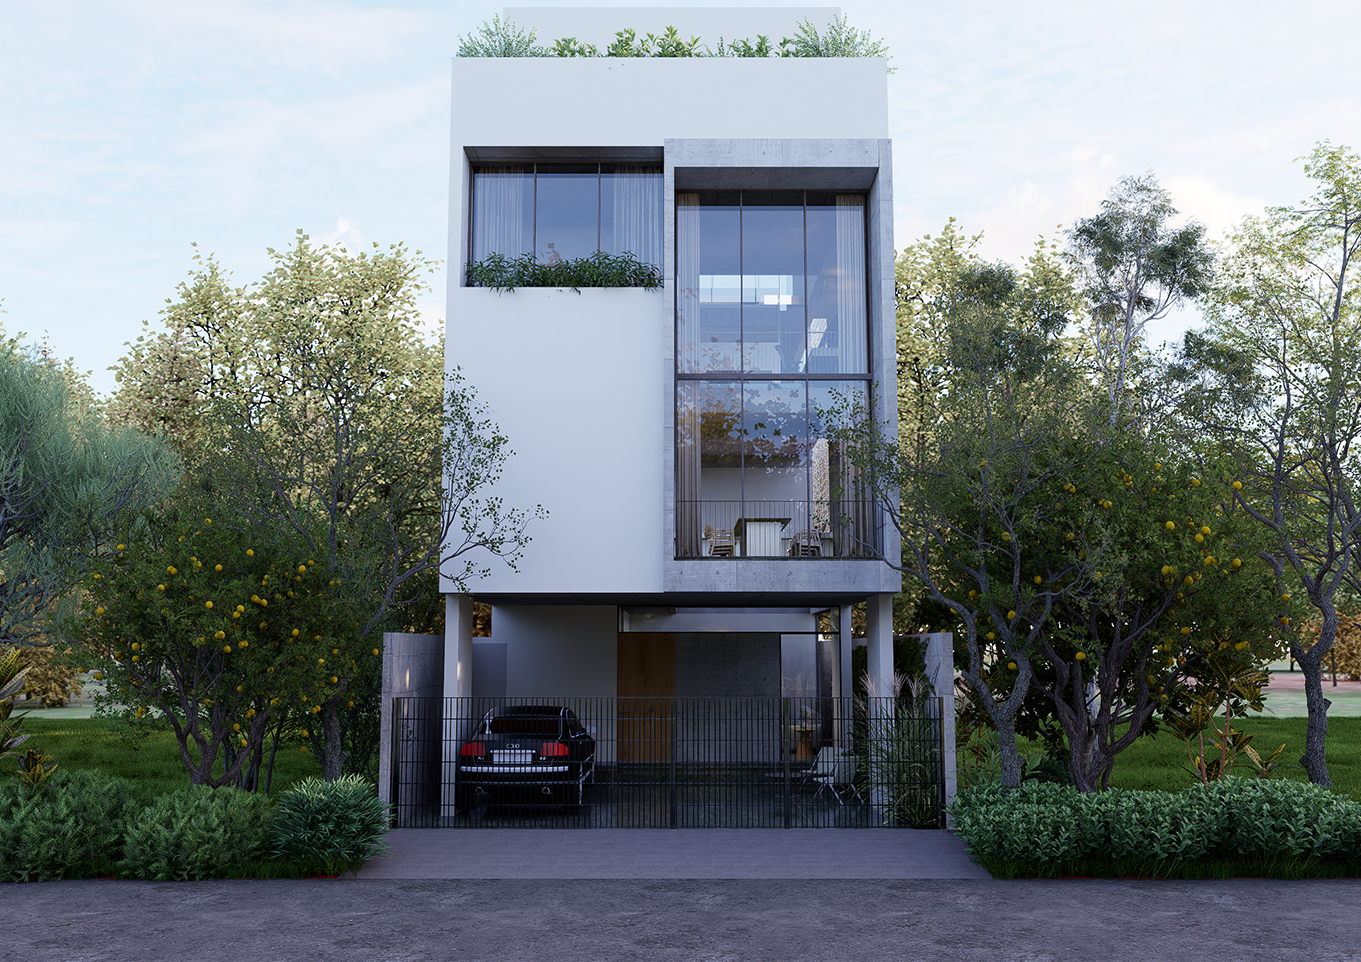
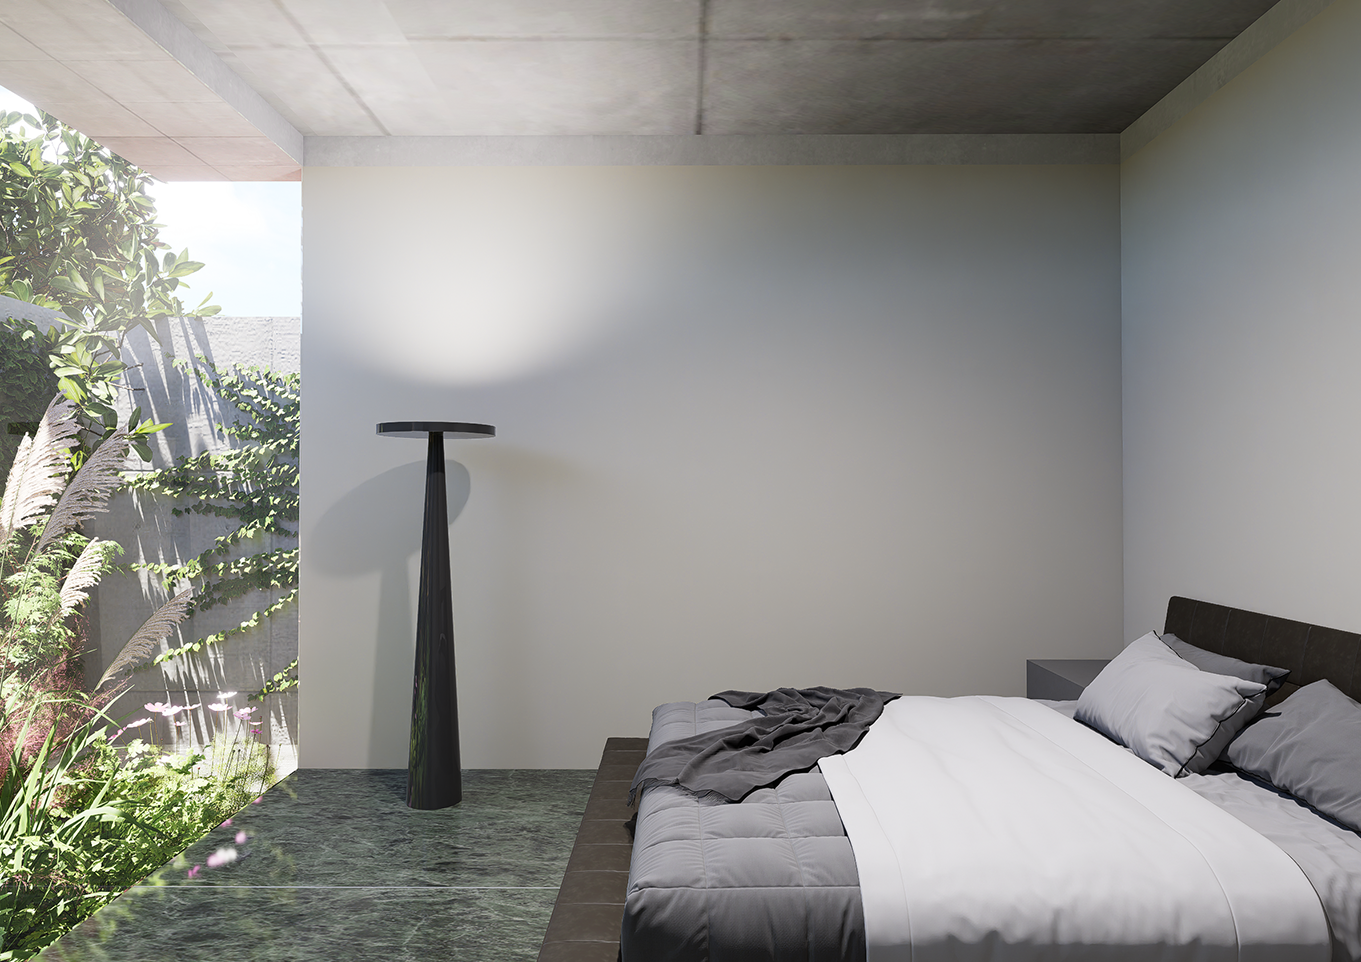
Designed on a compact 30x60m plot, the residence challenges the conventional limitations of smaller urban sites by accommodating a wide range of functions within a singular architectural volume. Rather than expressing the program as stacked independent floors, the design volumetrically unifies the spaces to create a continuous spatial experience that feels connected, open, and cohesive.
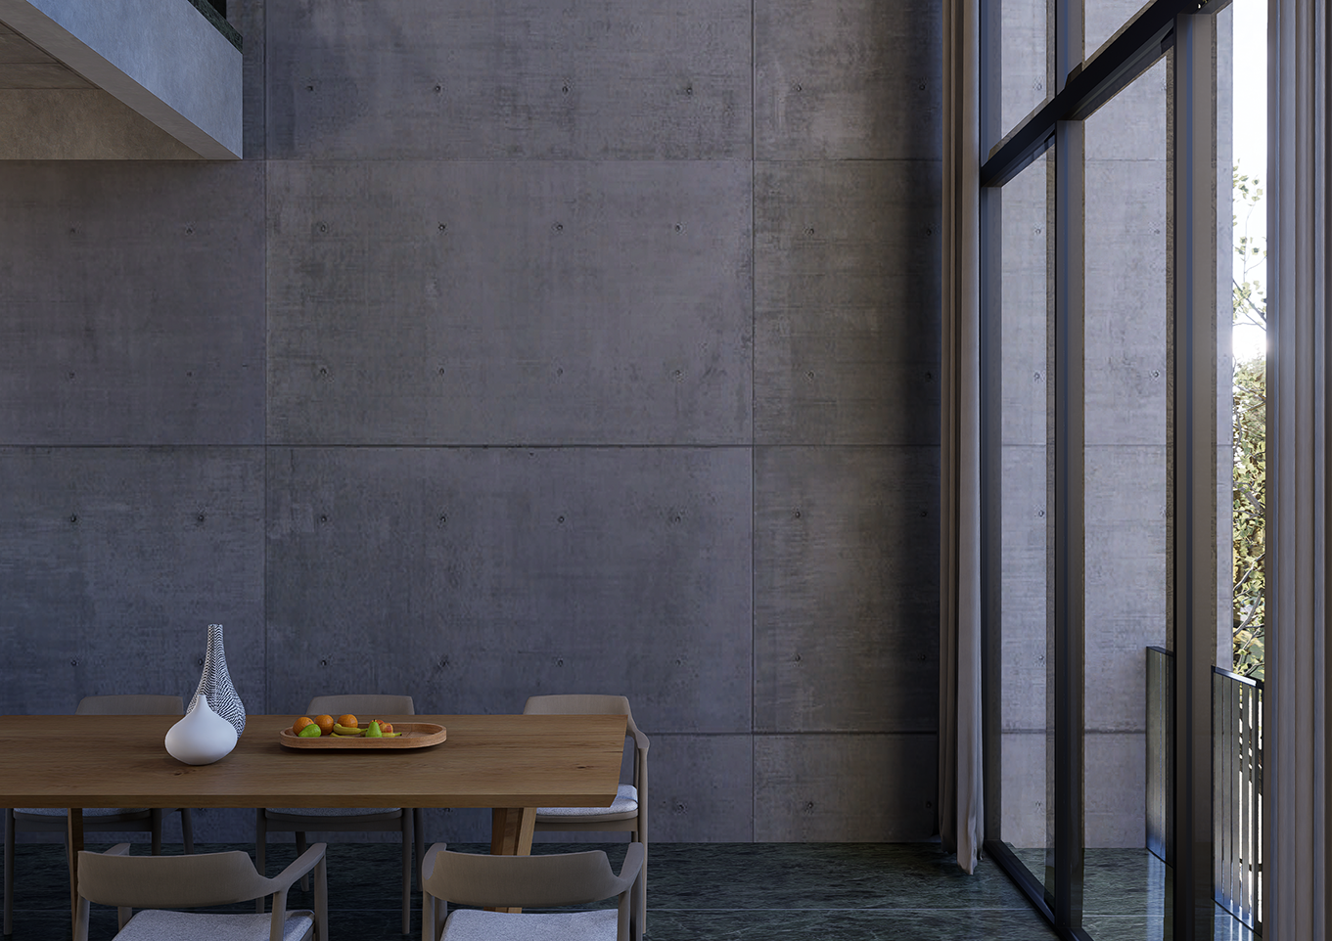
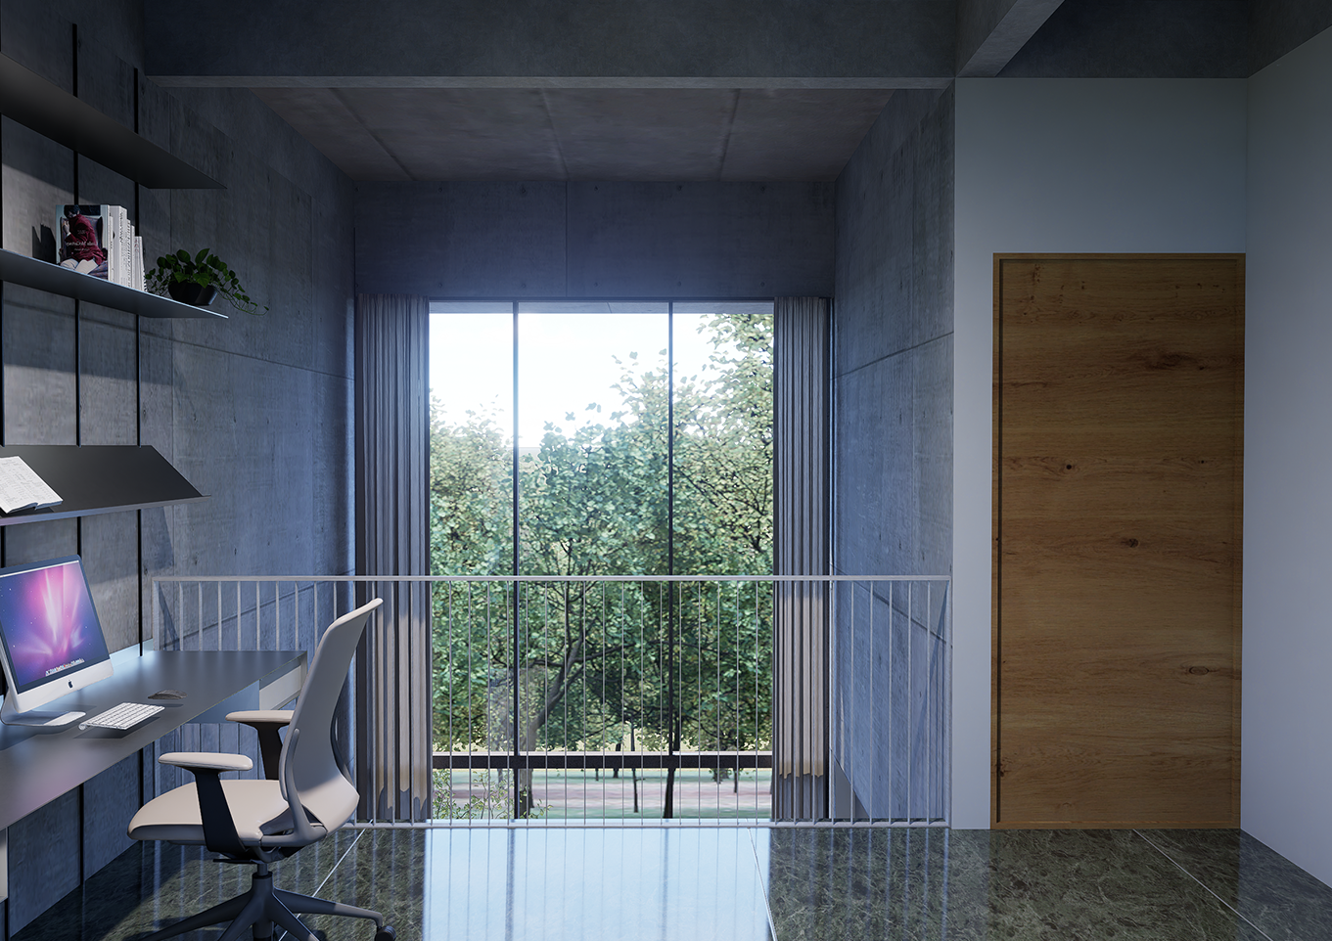
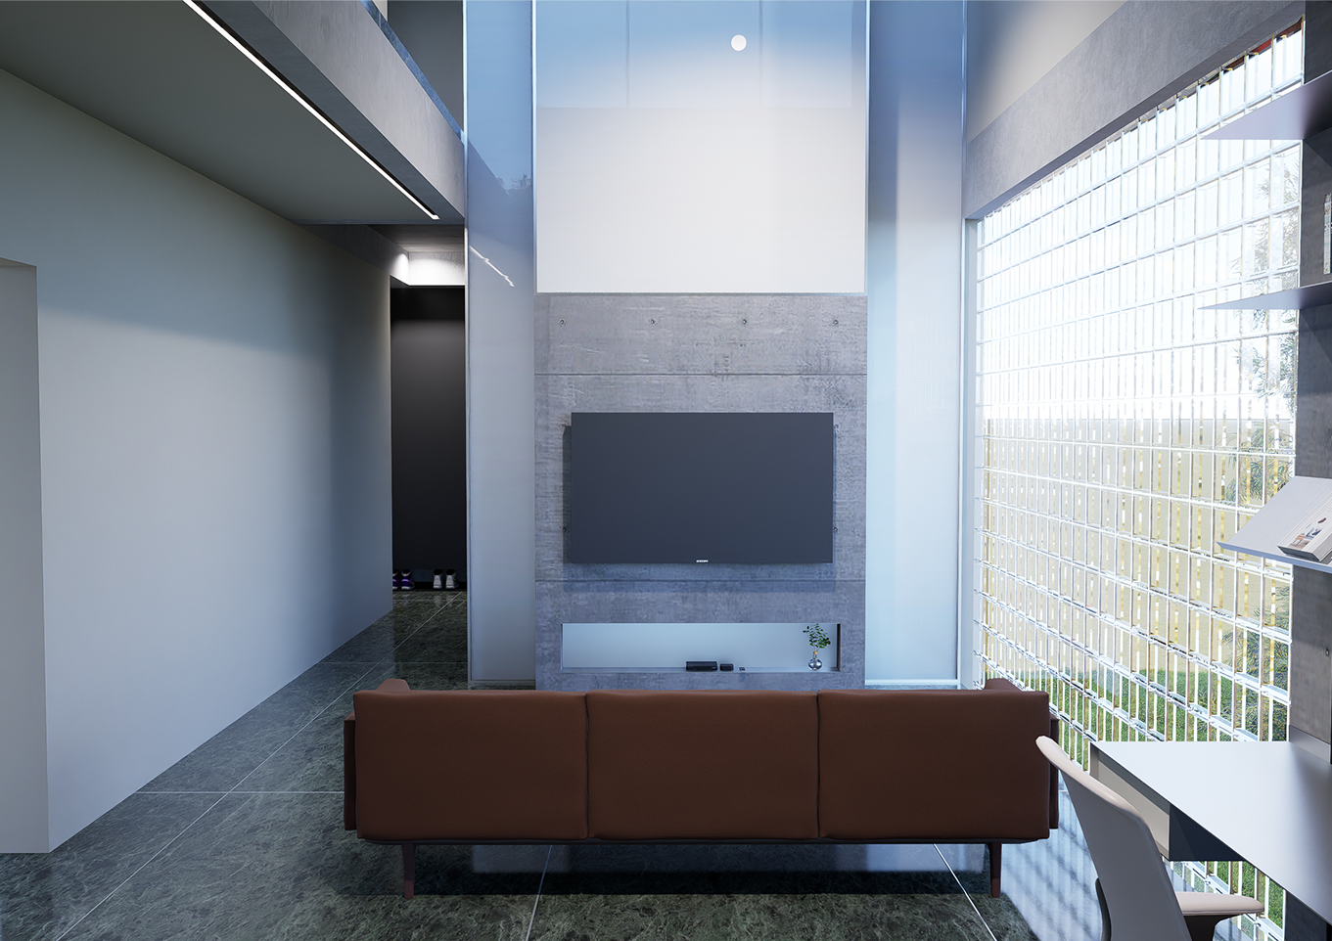
The planning strategy encourages both visual and physical connectivity across levels, allowing the house to be experienced as one fluid environment rather than a typical multistorey residence. Double-height spaces, internal visual links, and carefully framed openings strengthen the sense of continuity while bringing depth and openness into the compact footprint.
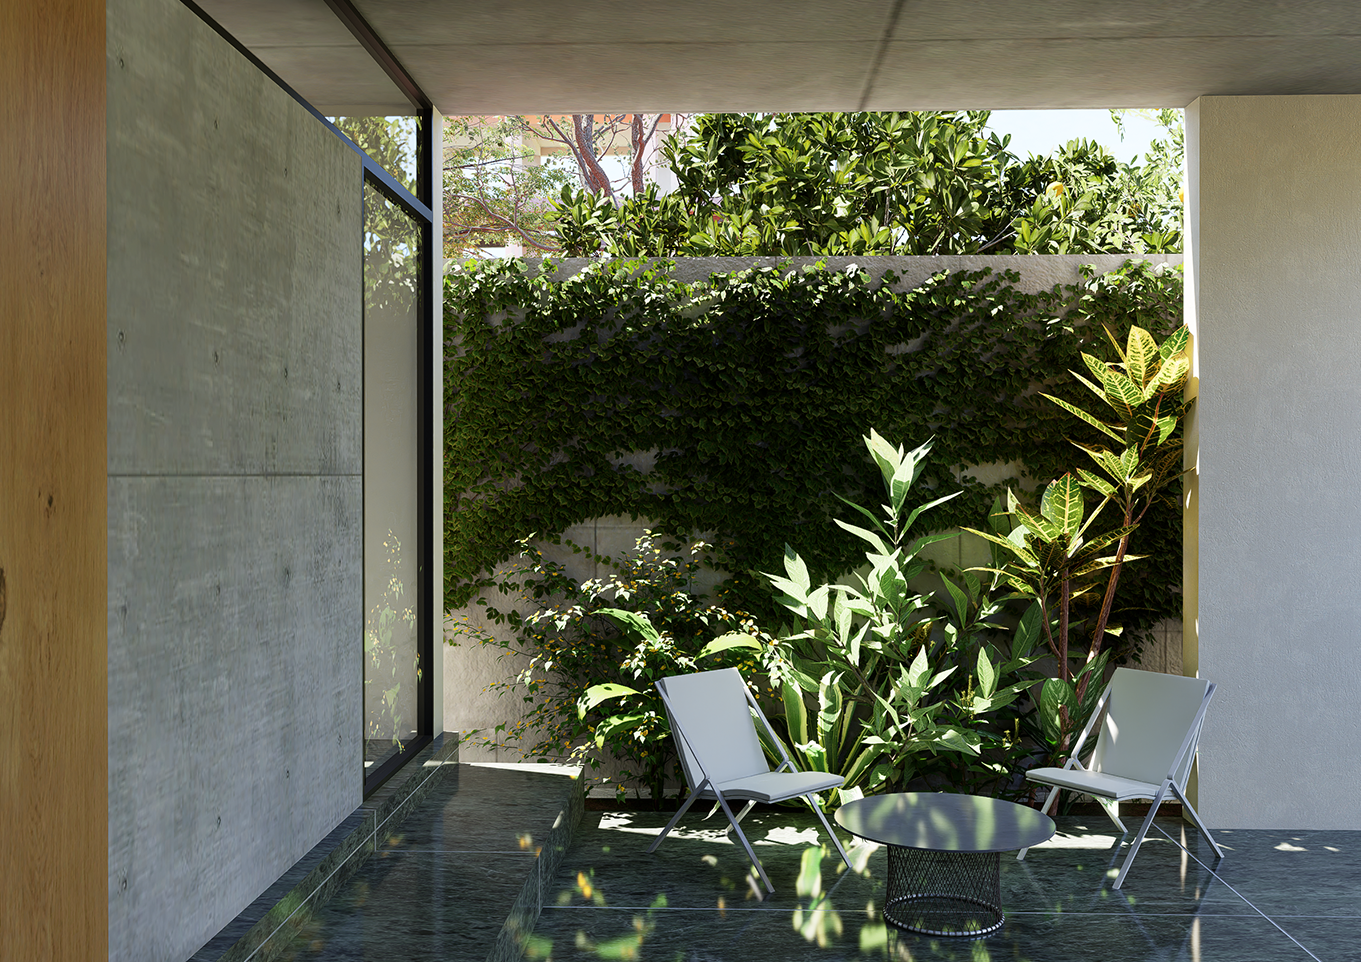
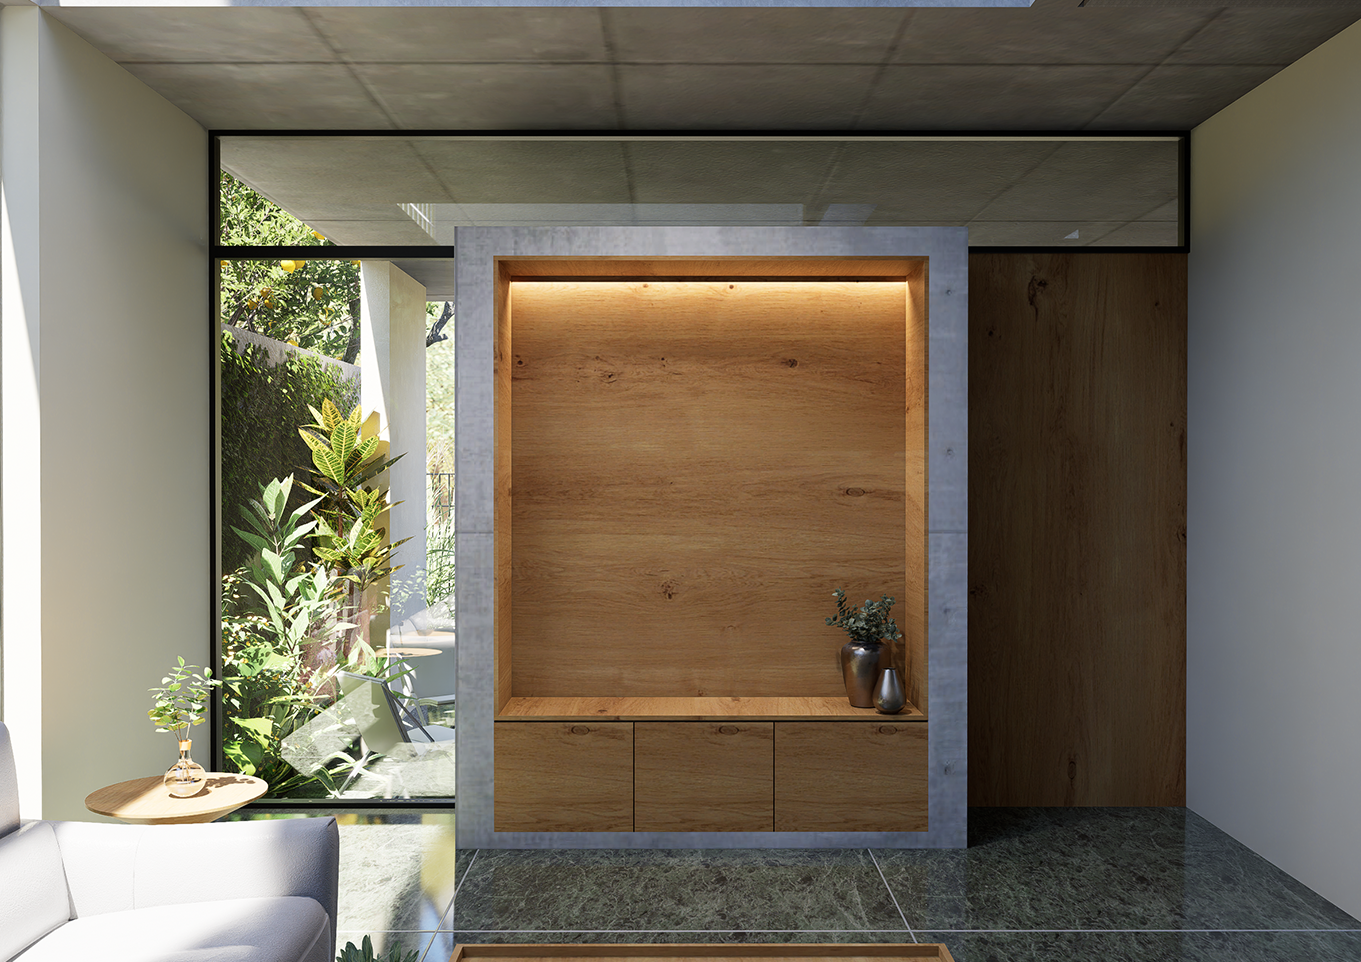
Materially, the project embraces a bold concrete expression through slim linear volumes that define the architectural character of the house. To soften the intensity of these monolithic surfaces, glass blocks are introduced as a key design element. Acting as both a source of diffused natural light and a visual relief against the raw concrete walls, the glass blocks create moments of lightness within the otherwise solid form.
Beyond their aesthetic role, these translucent surfaces enable healthy daylight penetration into service areas and internal spaces that would otherwise remain enclosed. The resulting interplay of light, shadow, transparency, and mass creates a residence that balances robustness with warmth, transforming density into an experience of openness and spatial clarity.